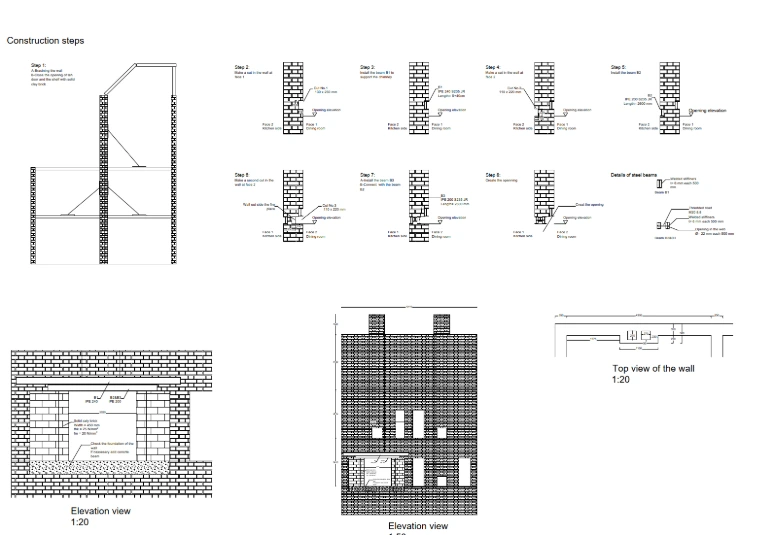
Load-bearing wall removal
Open up your space with a carefully designed supporting structure.
Simple steps. Rigorous studies.
Your quote within 8 hours, without a preliminary site visit.

Our expertise
Every home has a history. Every alteration deserves a tailored structural study.
Open up your space with a carefully designed supporting structure.
Connect your new plans to the existing structure.
Understand structural defects before deciding on the next steps.
Design the structure that brings your plans to life.
Assessment of chimney removal and support for any sections retained on upper floors or above the roof.
Structural checks for new screeds, solar panels, heavy equipment or a change of use.
Structural studies for roof alterations, dormers, loft conversions and changes to load-bearing elements.
Assessment of foundation strengthening or deepening, including projects to increase basement headroom.
Creating a floor opening for a staircase, with assessment of the necessary strengthening.
Assessment of solutions to improve the load-bearing capacity or limit deflection of an existing floor.
Our approach
SafeStructure Engineering is a structural engineering consultancy based in Brussels, working throughout Belgium: Brussels, Wallonia and Flanders. We assess new and existing buildings, taking your project and site constraints into account.
Our approach considers Buildwise recommendations and recognised good practice relevant to the project.
Studies based on the Eurocodes and the applicable Belgian National Annexes.
Structural choices that take the building, your project and site constraints into account.
Calculation reports, structural drawings and construction details, according to the agreed scope.
Explanations of our drawings and answers to technical questions about the study.
HOW IT WORKS
Describe your project and attach your drawings or photos.
A clear quote after we receive the necessary information, without a preliminary site visit to prepare the quote.
After your approval, we arrange a visit to assess the existing structure and gather the remaining information.
Calculations, drawings and recommendations in approximately two weeks after receiving the complete project information and completing the site visit. This indicative timeframe depends on project complexity.
According to the agreed scope, we explain our drawings and answer your contractor’s technical questions to help them carry out the works in accordance with the study.
Our projects

FAQ
A wall’s appearance alone does not establish its structural role. Have the structure assessed before demolition or creating an opening. The study required depends on the building and project.
The quote sets out the proposed scope and price. Site visits, calculations, drawings and reports are included only when specified. Requesting a quote does not include a free technical study.
Existing drawings, a few photos, the property’s municipality and a description of the proposed work. If you have no drawings, let us know: we will clarify the information needed with you.
We are based in Brussels and work throughout Belgium: Brussels, Wallonia and Flanders. Tell us where your property is so we can discuss the arrangements.
Around two weeks after we receive the complete project information and complete the site visit. The timeframe depends on complexity and is agreed in the quote.
Tell us about your idea so we can define the structural engineering services your project needs.